VolkerWessels Academy
A modern learning environment where flexibility and ease of use are key.
- Production
- Assembly
A modern learning environment where flexibility and ease of use are key.
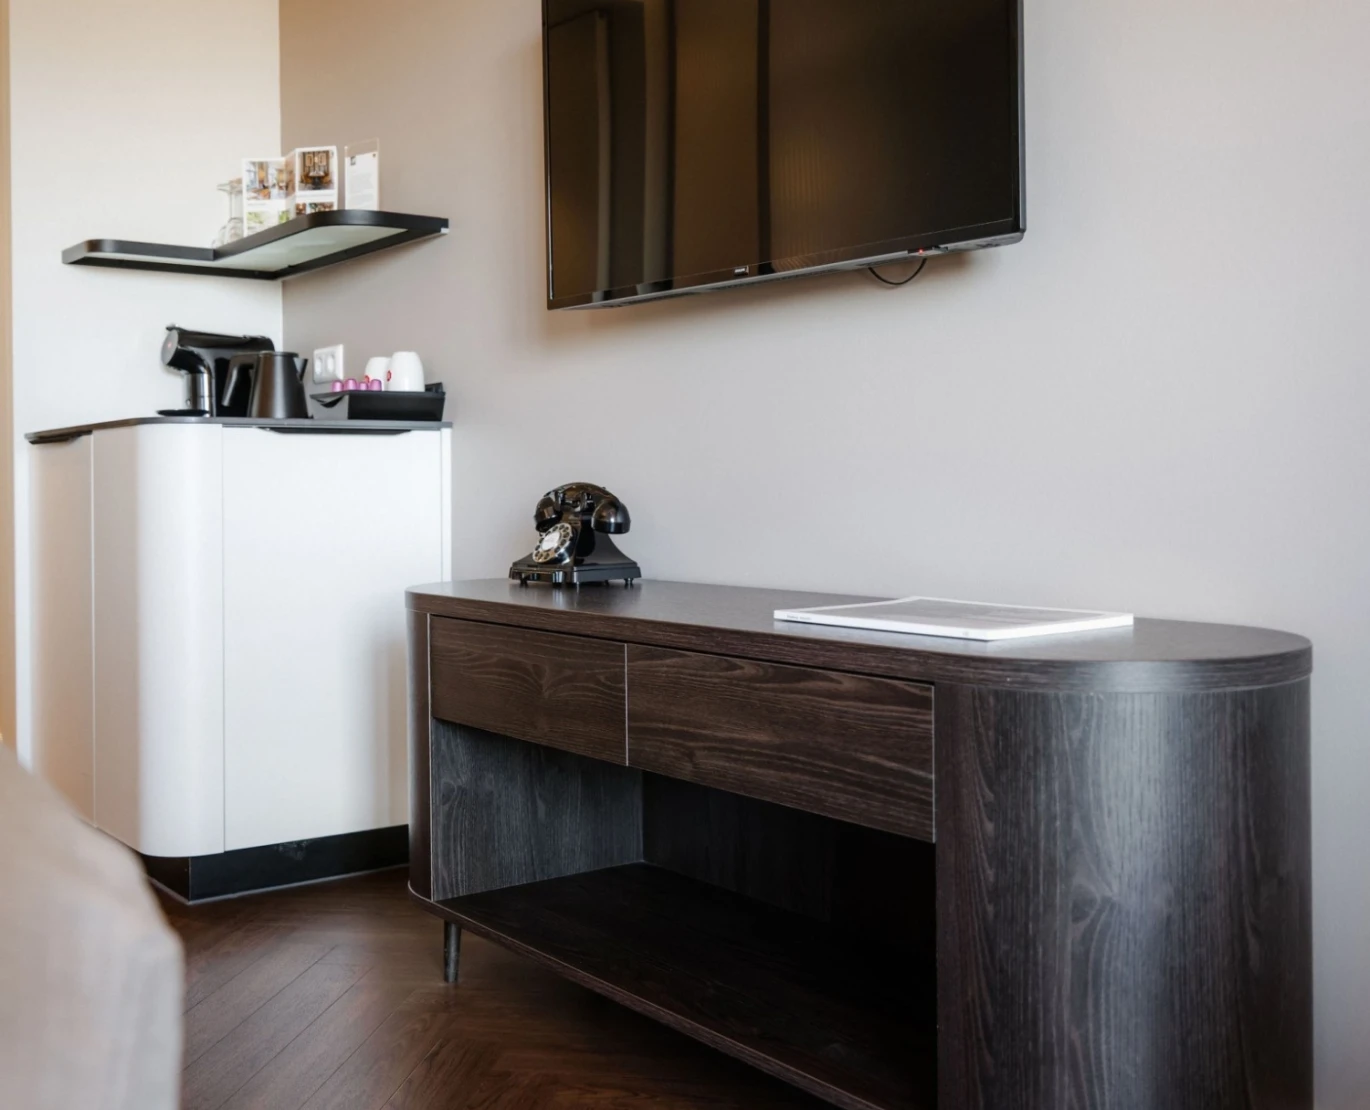
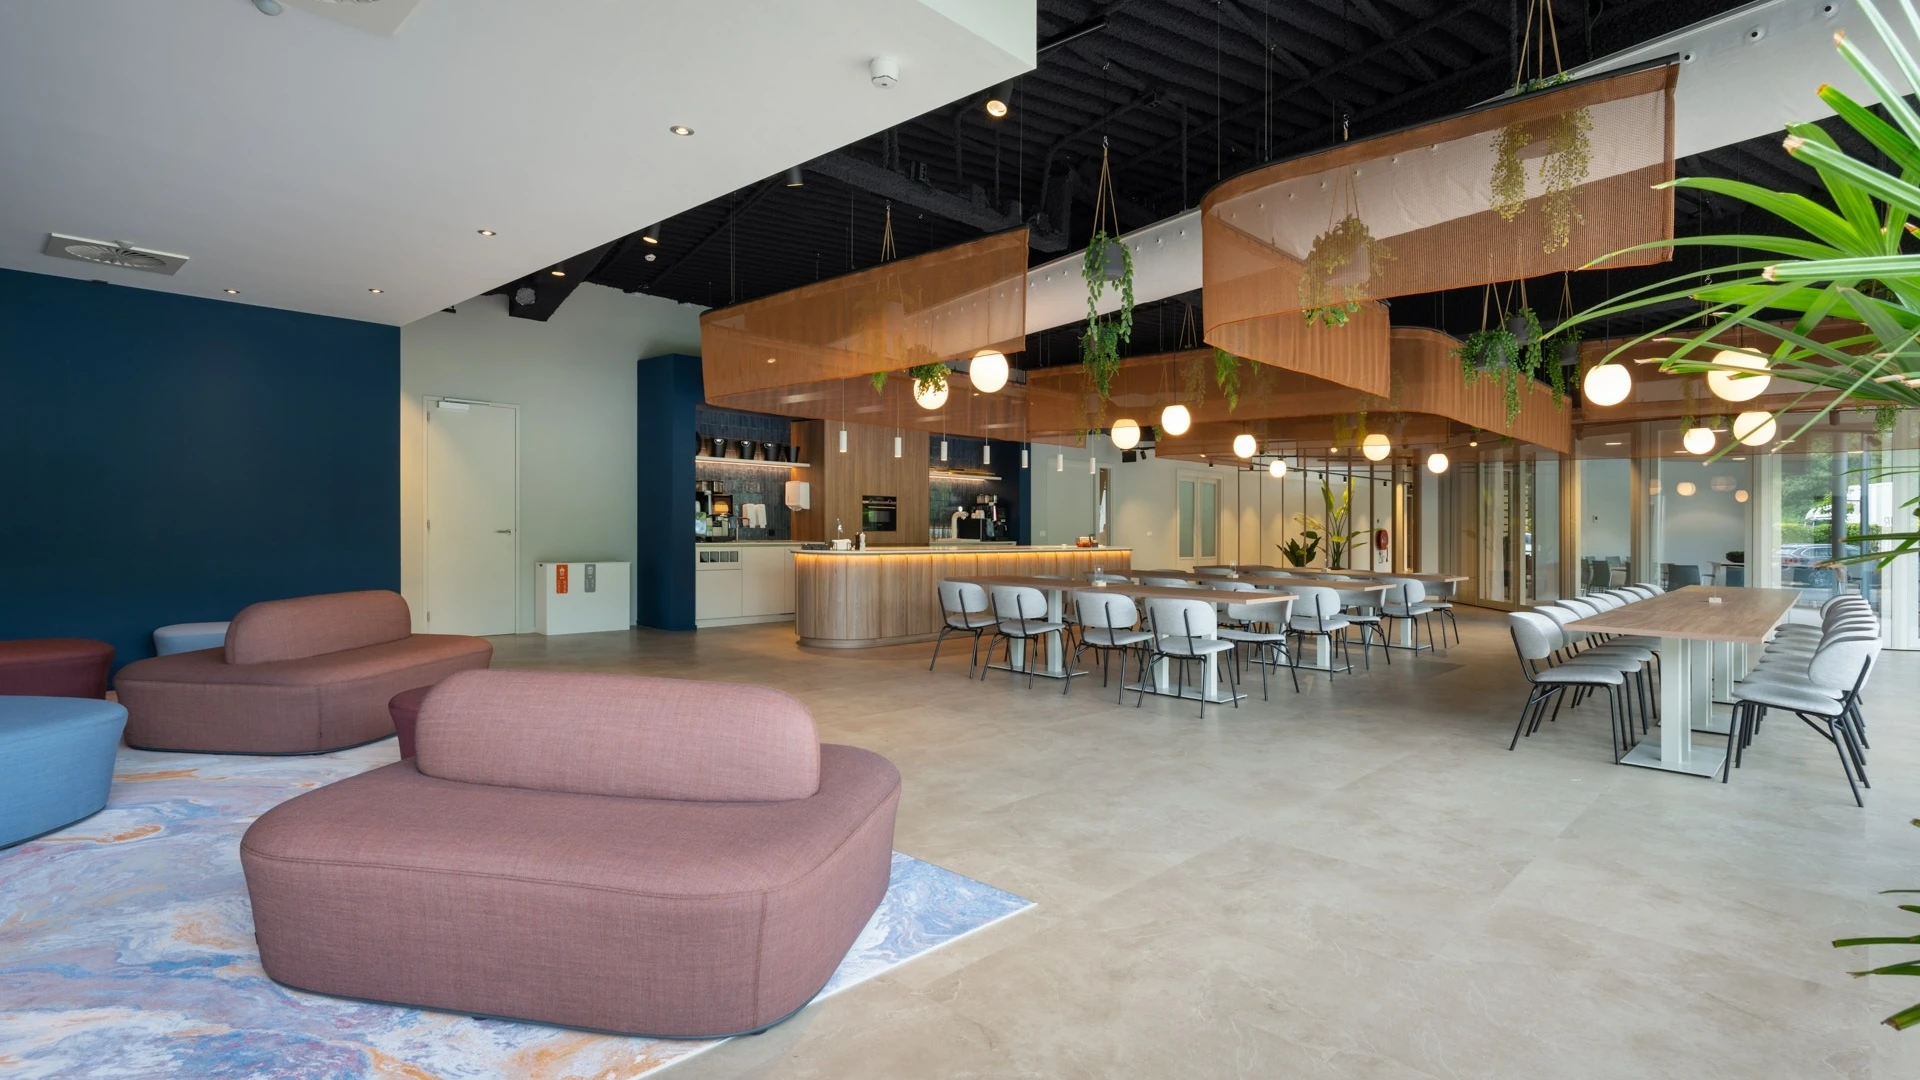
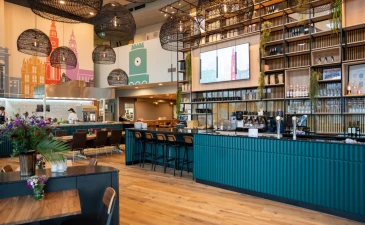
The former showroom has been transformed into the VolkerWessels Academy, a contemporary learning environment centered on flexibility and ease of use. Based on Studio Harmeling’s design, a well-thought-out layout has been created within the existing structure, featuring classrooms, breakout areas, quiet workspaces, and a multifunctional cafeteria.
The cafeteria is designed so that it can be used for larger gatherings and events with minimal adjustments. Thanks to the use of movable walls, spaces can be easily adapted to changing needs. The clear zoning ensures that users can intuitively find their way around the academy.
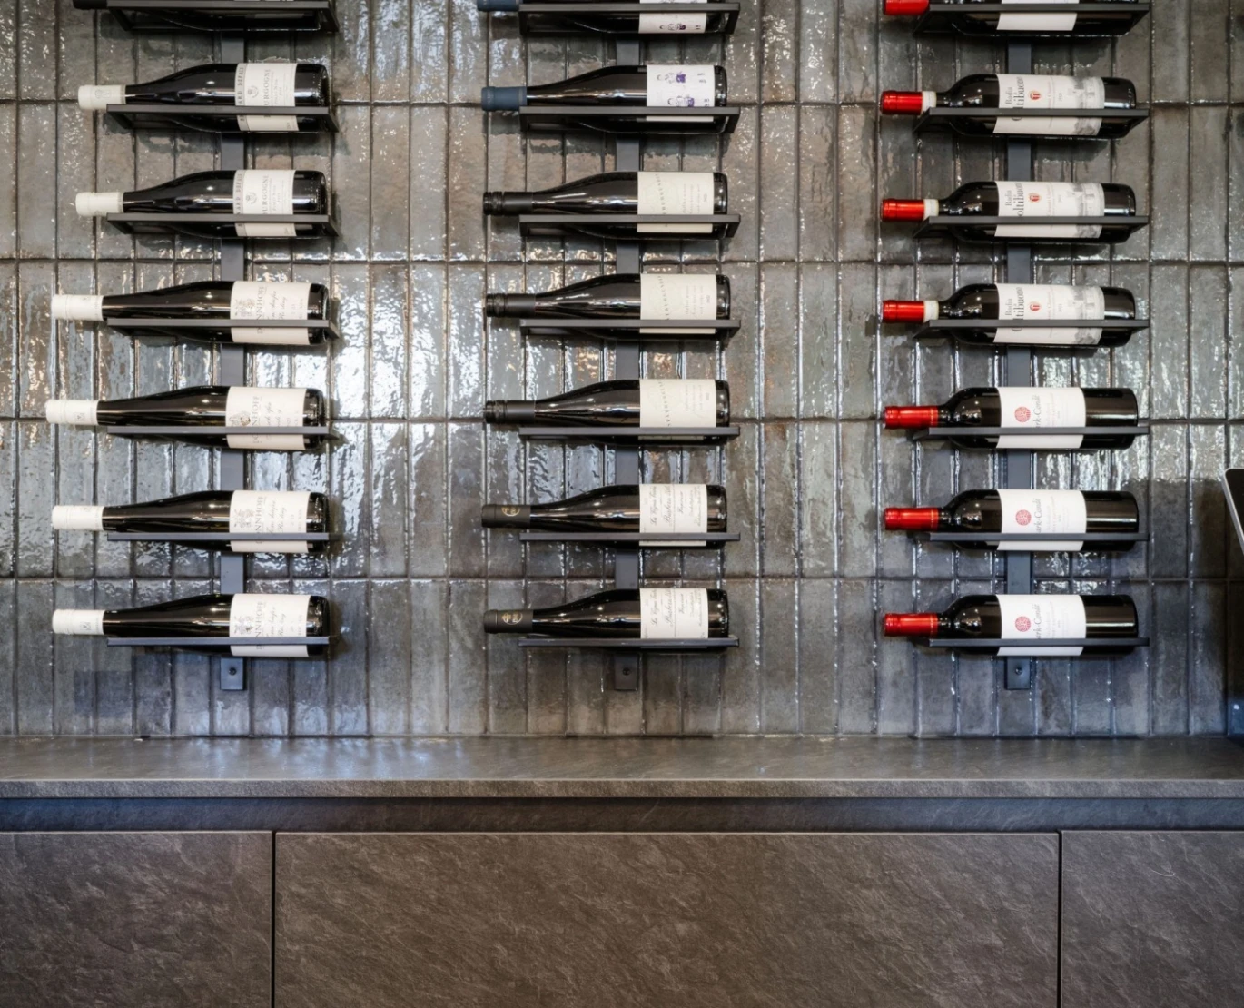
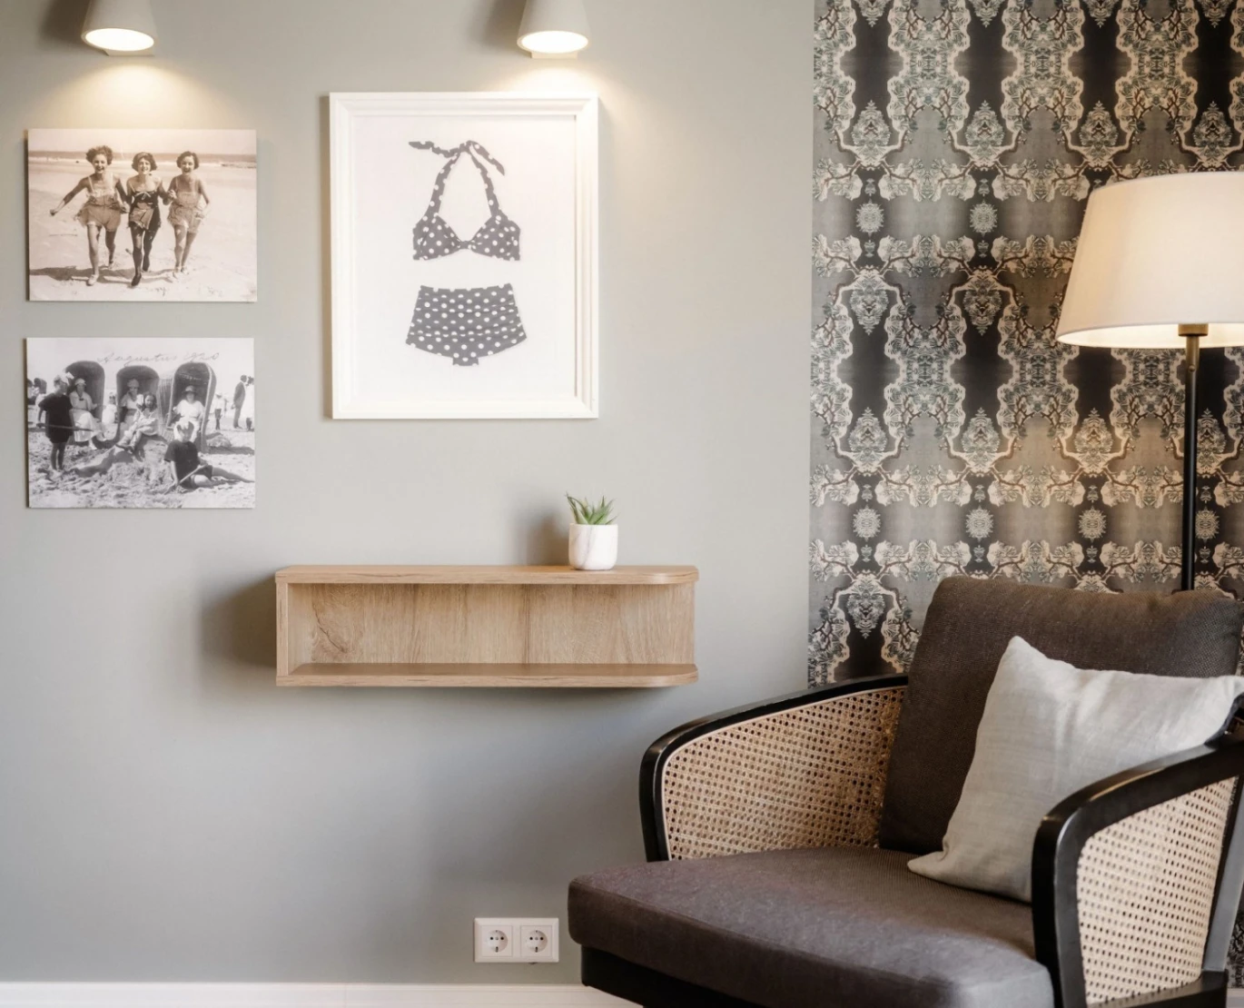
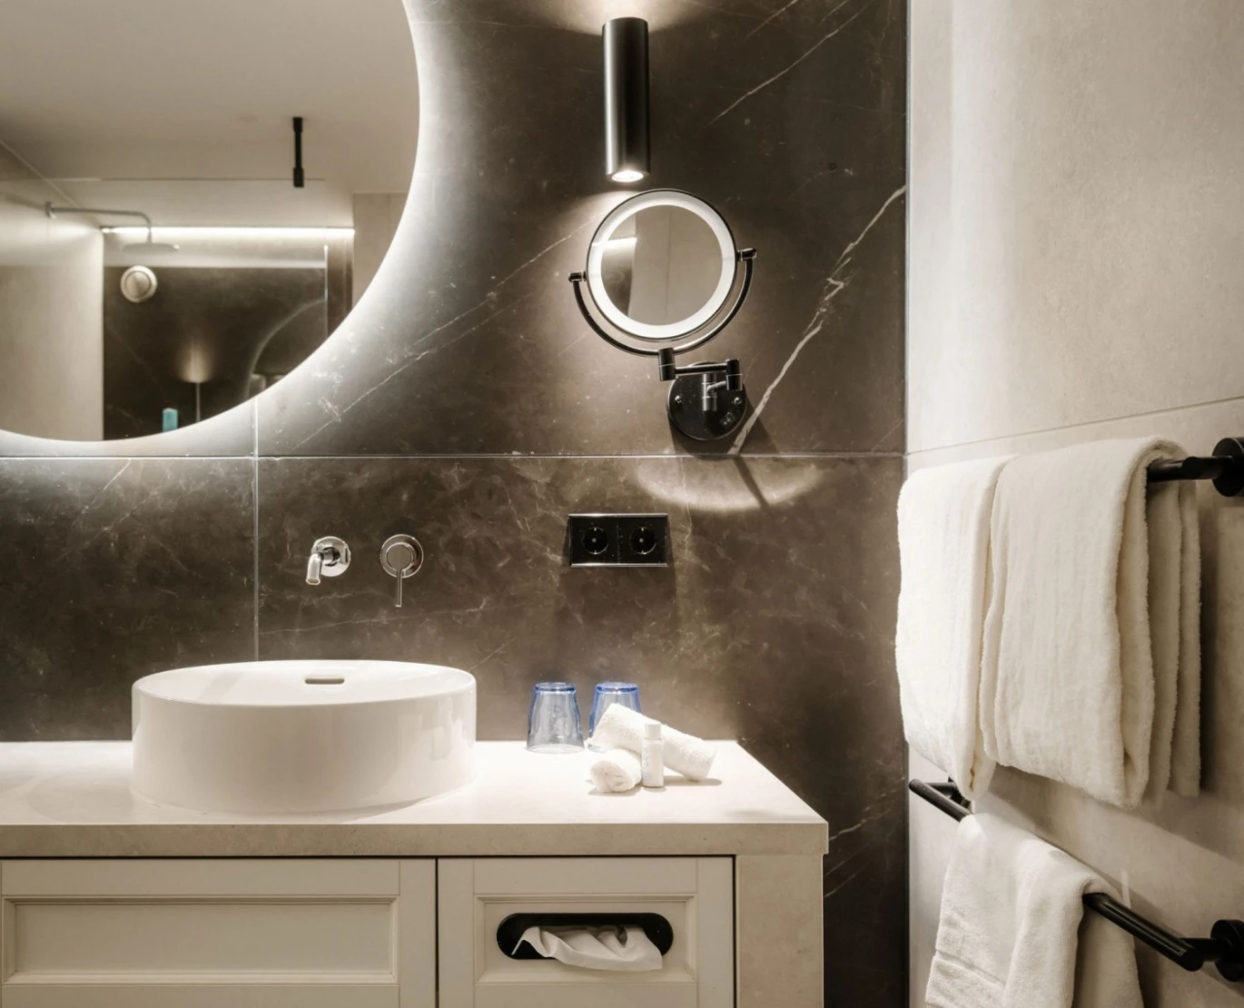
High-quality and sustainable materials were chosen for the finishes. Walls, floors, ceilings, and custom-made furniture have been carefully coordinated and together create a consistent, professional look. This makes the VolkerWessels Academy a future-proof place where learning and meeting come together.
The project was completed under an extremely tight deadline and delivered in December 2025.
An environment that adapts to the user and is ready for the future.



“From the very beginning, it was clear that flexibility would be key. Working closely together, we translated the design step by step into an environment that is not only functional but also pleasant for users.”
Related references
Do you have a question, or would you like to know how we can help you with interior design? Please contact us.